
FREE SHIPPING
within mainland USA
within mainland USA

An outdoor sofa can fit within the total dimensions of a patio and still interfere with a door, narrow a walking path, or project farther into the space than expected. Choosing the right teak outdoor sofa dimensions requires measuring the usable area, reserving functional clearance, and turning the remaining space into a maximum exterior width, depth, and height.
The process below gives you a dimensional envelope you can compare directly with product specifications. It avoids two unreliable shortcuts: estimating scale from photographs and assuming that every sofa with the same nominal seating capacity is approximately the same size.
Begin with the complete exterior measurements of each sofa you are considering. The most important figures are overall width, overall depth, and overall height—not merely the dimensions of the seating surface.
A product photograph may make a sofa appear compact because there is no familiar object nearby for scale. Similarly, a label such as “three-seat sofa” describes intended capacity rather than a standardized exterior measurement. Wide arms, substantial framing, thick back cushions, or a deep seat can all increase the footprint without changing the seat count.
| Product measurement | What it should describe | Why it matters |
|---|---|---|
| Overall width | The widest exterior span from one side of the sofa to the other | Determines whether the sofa fits between walls, posts, railings, or other boundaries |
| Overall depth | The full front-to-back footprint in its normal usable condition | Shows how far the sofa projects into the patio and affects the space left for circulation |
| Overall height | The highest point of the assembled sofa | Matters beneath windows, railings, counters, or other height restrictions |
| Seat width | The usable seating span between the arms | Helps distinguish exterior fit from the amount of actual sitting space |
| Seat depth | The usable front-to-back seating surface | Affects posture and seated comfort but does not replace the overall-depth measurement |
| Seat height | The height of the sitting surface, with the applicable cushion if specified | Helps evaluate ease of sitting and compatibility with nearby tables |
| Arm height | The height of the arm at its highest relevant point | Can affect placement near ledges, tables, and low windows |
There is no universal reporting convention for cushion projection. A loose back cushion may extend above or behind the frame, while a seat cushion may project slightly beyond the front rail. Determine whether the listed overall depth and height include the cushions in their normal position.
If the listing is unclear, request clarification rather than silently treating frame dimensions as usable dimensions. Record the greater real-world measurement whenever cushions, pillows, or an adjustable component extend beyond the frame.
Most conventional outdoor sofas have a fixed footprint, but any adjustable, reclining, extending, or movable component should be measured in the position in which it will actually be used. A sofa that fits only when a feature is closed has not passed the complete fit test.
As you review the teak outdoor sofas available from TeakHQ, compare the disclosed measurements on each individual product page. Do not transfer dimensions from a visually similar sofa or another item in the same collection.
 The usable patio zone is the portion of the surface where the sofa can physically stand without occupying a fixed obstruction or interfering with a feature that must remain functional. It may be considerably smaller than the patio’s total width and depth.
Draw a simple overhead outline of the relevant part of the patio or deck. It does not need to be artistic or perfectly to scale. Its purpose is to prevent an obstruction from being forgotten when you convert the measurements into a sofa limit.
Mark each of the following where applicable:
Measure from obstruction to obstruction—not automatically from one patio edge to the other. For example, if a column sits inside the slab boundary, the relevant width may begin at the column rather than at the outer edge of the patio.
Record dimensions at more than one point when walls, railings, or patio edges are not parallel. The narrowest relevant measurement governs. Also note slopes, raised thresholds, or uneven transitions that could keep all of the sofa’s feet from resting securely on the intended surface.
A movable planter or side table may be repositioned if necessary. A railing, post, or exterior door cannot. Labeling each item as fixed or movable helps you see whether a near-fit can be resolved without compromising the intended use of the space.
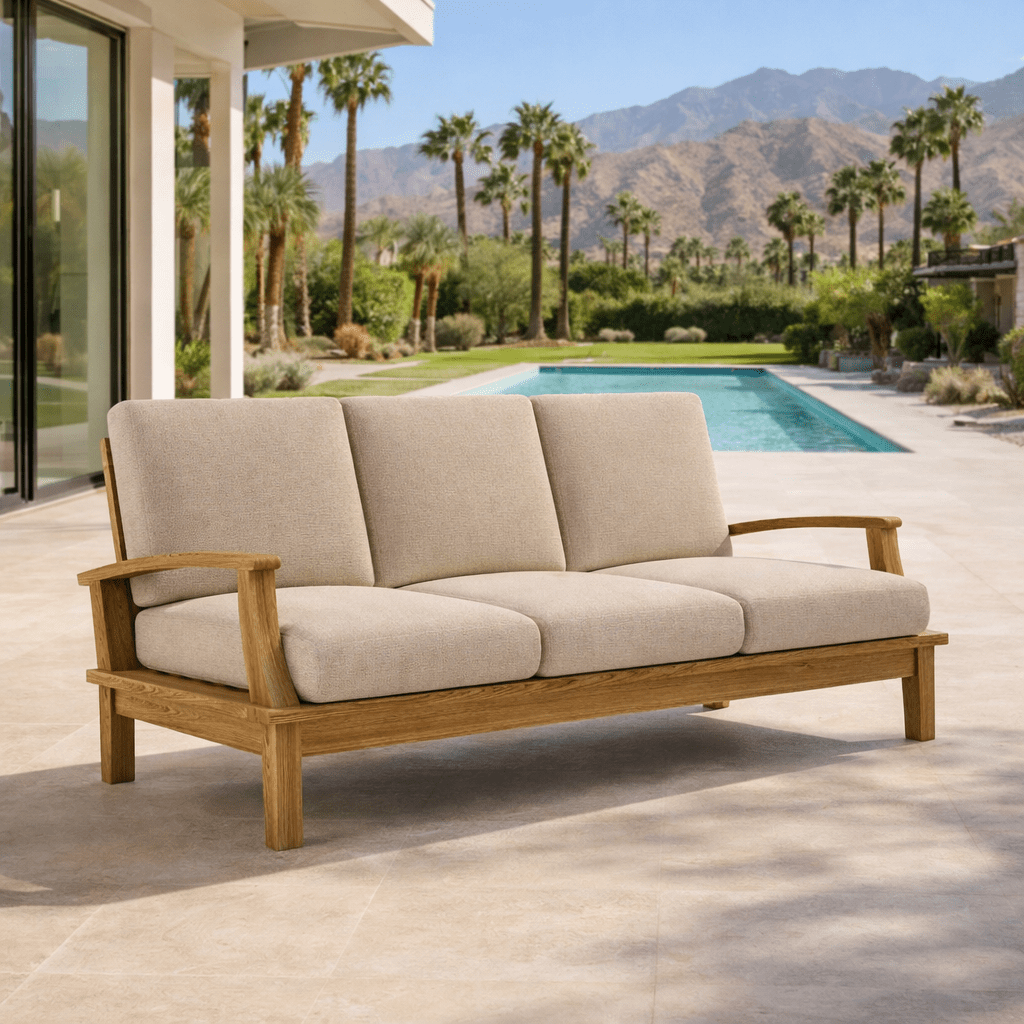 The empty floor area around a sofa is functional space, not unused space. Before assigning the remaining area to furniture, identify where people need to walk, which doors must open, and which nearby features must remain accessible.
Trace the routes people regularly take through the area—for example, from an exterior door to the yard, pool, grill, steps, or another seating area. A route used frequently should not require people to turn sideways, step off the finished surface, or squeeze between the sofa and a hard boundary.
No single circulation number is correct for every patio or household. The necessary allowance depends on who uses the space, how frequently the path is traveled, whether people will carry food or drinks, and whether accessibility requirements apply. Use any applicable building requirements and verify numerical recommendations with the relevant authority or project professional.
Draw the complete swing arc of a hinged door. The sofa envelope should remain outside that arc unless the door will be permanently reconfigured. Also check handles, screens, storm doors, and the standing space a person needs while operating the door.
Sliding doors do not swing into the patio, but they still require a clear approach. Avoid positioning a sofa so that someone entering the patio immediately encounters the sofa’s back, arm, or projecting cushion.
A coffee table, side table, ottoman, grill, or fire feature can create its own clearance requirement. Protect the space needed to approach and use each item before deciding how deep the sofa may be. For fire features and cooking equipment, follow the manufacturer’s installation and separation instructions rather than relying on a general furniture-layout rule.
This fit calculation does not require completing the entire patio arrangement. It only requires identifying every boundary and operating zone that the sofa must not occupy.
A maximum sofa envelope is the largest exterior box the sofa may occupy after fixed obstructions and functional allowances have been removed. It should specify maximum width, maximum depth, and maximum height.
If the sofa does not need clearance on one side—for example, when placed near a solid wall—do not automatically assume it can touch that boundary. Consider base trim, drainage, cleaning access, cushion removal, and any manufacturer instructions that affect placement.
Depth is easy to underestimate in a photograph because the image is viewed from an angle. Use the listed overall depth and clarify whether that figure includes the back cushions in their normal position.
Height may be unrestricted on an open patio, but it matters when the sofa will sit below a window, railing, serving ledge, counter, or architectural detail. Record the lowest relevant obstruction and compare it with the sofa’s overall height—not merely its arm or frame height.
Your final note might read: “The sofa must be no wider than W, no deeper than D, and no higher than H.” Use your own verified measurements in place of those letters. A product must satisfy every limit; extra width cannot compensate for excessive depth.
You can then compare this envelope with specific models in the Teak Couches and Sofas collection. If the envelope is too narrow for the sofas you prefer, comparing measured teak loveseats may reveal whether a smaller seating format is a better physical fit.
A sofa must pass two different tests: exterior fit and human fit. Exterior width, depth, and height determine whether it belongs in the available patio envelope. Seat width, seat depth, seat height, arm height, cushion firmness, and back angle influence how it feels to use.
Substantial arms can make two sofas with similar exterior widths provide different amounts of usable seating. Conversely, two products described with the same seat count can have different overall widths because the seats, gaps, and arms are proportioned differently.
Use seat count as a general description, not as a sizing standard. Compare overall width when testing patio fit and usable seat width when evaluating how many people can sit comfortably.
A deeper seat may suit a relaxed posture but may feel less supportive to someone who prefers to sit upright. Seat height also affects how easily a person sits down and stands up. These considerations should not be used to estimate the sofa’s total footprint; verify both the seat dimensions and the exterior dimensions independently.
Because most TeakHQ patio seating includes cushions but some pieces differ, confirm what is included with the particular sofa. If you are comparing or replacing separate cushions, the teak furniture cushion collection can help you review available options, but the selected sofa’s own product specifications remain the authority for its installed dimensions.
A sofa that fits the patio still needs a viable route from the curbside delivery point to its final position. TeakHQ provides free curbside shipping, so the buyer should plan the movement of the furniture beyond the curb before it arrives.
Begin where the shipment will be received and follow the complete path to the installation area. Record the narrowest clear width and lowest clear height along the route, including hardware or trim that projects into an opening.
Check:
A long object may pass through an opening but still be unable to turn immediately before or after it. At each corner, evaluate the approach distance, turning area, railing height, ceiling height, and the length and depth of the packaged or assembled piece.
Most TeakHQ pieces require some assembly, while some arrive fully assembled. Before ordering, verify the selected product’s packaged dimensions, number of cartons, assembly status, weight, and handling requirements. Do not assume that an assembled sofa can be separated into smaller modules unless the product information specifically confirms it.
Once the installation envelope and delivery route have both passed, make a final comparison with the dimensions disclosed for the chosen teak patio sofa.
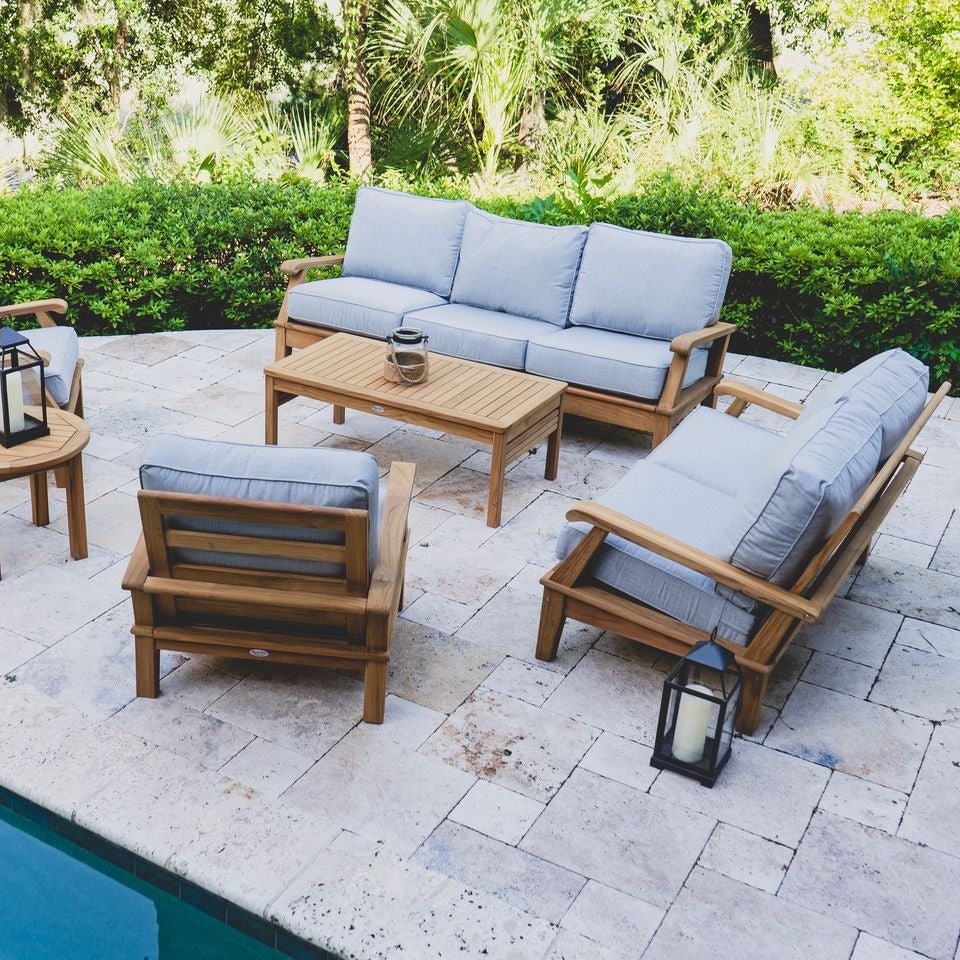 A physical mockup turns abstract measurements into a visible footprint. Use removable painter’s tape suitable for the surface, flattened cardboard, towels, or lightweight movable objects to mark the verified overall width and depth of the sofa.
Do not use the mockup to replace accurate product measurements. Build it from the dimensions already verified for the selected sofa, including any cushion projection that increases its normal footprint.
Walk every primary route at a normal pace. Open doors completely, approach steps, carry a serving tray through the area, and check whether another person could remain seated without blocking passage. If a household member uses a mobility aid, test the relevant route based on that person’s actual needs.
Floor tape shows width and depth but not height. If the sofa will sit beneath a window, railing, counter, or other feature, use a cardboard panel, measuring stick, or another visible marker to represent the verified overall height.
Place any nearby movable table or ottoman where it is realistically likely to remain. Sit in a chair at the proposed sofa line and test reach, door access, and the space required to stand. If the fit works only when every movable object is pushed out of position, the proposed envelope is probably too generous.
Photograph or save the completed outline and write the maximum dimensions on your sketch. This gives you a reliable reference while comparing product pages and prevents an appealing photograph from overriding the limits established on the patio itself.
The right sofa size is the one that passes four checks: its verified exterior dimensions fit the usable patio zone, required circulation and operating areas remain open, the seat dimensions suit the intended users, and the packaged or assembled piece can travel through the complete delivery route.
Measure first, subtract functional allowances, and write down a maximum width, depth, and height. You can then browse TeakHQ’s teak outdoor sofas and evaluate each product against explicit limits instead of estimating its scale from photographs or seat labels.
There is no universal convention. Verify whether the stated overall depth and height include the seat and back cushions in their normal positions, and use the greater installed measurement when a cushion projects beyond the frame.
A measurement labeled overall width should describe the sofa’s widest exterior span, including the arms. Because terminology can vary, confirm this definition on the product page or with the seller before ordering.
Reserve enough clear space for the people, activities, and accessibility needs of the household. Frequently used routes and paths where people carry food or drinks may require more room. Verify any applicable building or accessibility requirements rather than relying on one universal number.
Measure between the actual limiting points of the usable area. A post, railing, door swing, step, planter, or other obstruction may make the available furniture zone smaller than the full patio surface.
Mark the door’s complete swing arc and keep the sofa envelope outside it. Include projecting handles, screen or storm doors, and the standing space needed to operate and pass through the doorway.
Yes. Seat count is not a standardized exterior dimension. Differences in arm width, frame design, seat proportions, and spacing can give two three-seat sofas substantially different overall measurements.
Measure the narrowest clear width, lowest clear height, stairs, landings, gates, doors, elevators, and turning areas between the curb and the patio. Also verify the selected sofa’s packaged dimensions, assembly status, weight, carton count, and handling needs.
No. Camera angle, cropping, and the absence of familiar reference objects can distort perceived scale. Use the product’s disclosed overall width, depth, and height and compare them with a measured physical mockup.


